
Every commercial property relies on layered safety systems to manage risks. Fire protection consists of two distinct categories working side by side. Facility managers contracting fire safety compliance services often see active and passive systems bundled together. Understanding the difference between the two prevents costly compliance failures down the track.
What Active Fire Protection Actually Does
Active fire protection systems respond to the physical presence of a fire to suppress or extinguish it. They’re the frontline defence mechanisms that react immediately when things go wrong. Building owners invest heavily in these setups because they take immediate action against a threat. Experienced technicians know these components cop a hammering over time through sheer environmental exposure.
- Sprinkler networks activate when ambient heat bursts a frangible glass bulb.
- Fire extinguishers give trained occupants a chance to tackle small blazes early.
- Smoke exhaust fans pull toxic fumes out of escape routes to keep sightlines clear.
- Thermal detectors trigger automated alarms the second temperatures spike past a set baseline.
- Gas suppression systems flood server rooms with inert agents to kill fires safely.
These active components require constant pressure or mechanical readiness to function. A tripped breaker or a closed supply valve renders them useless. Routine maintenance is the only way to guarantee they’ll wake up when needed.
The Mechanics of Passive Fire Protection
Passive fire protection relies on fire-resistant building materials and structural subdivisions to contain a fire to its point of origin. These elements don’t need electricity or moving parts to do their job.
They sit quietly in the background and buy occupants time to evacuate safely. The common line in the trade’s that passive systems build the box that holds the fire.
- Contractors install fire doors equipped with intumescent seals that swell under heat to block smoke from passing through gaps.
- Builders use fire-rated plasterboard to create a physical barrier that resists flame penetration for specified timeframes.
- Technicians apply penetration seals to close up the holes left by plumbers running pipes through structural walls.
- Installers fit fire dampers inside HVAC ductwork that snap shut to stop fire from travelling through the ventilation network.
- Painters spray intumescent paint coatings to insulate structural steelwork from extreme heat, preventing the metal from buckling.
Fire wardens rarely think about these structural safeguards until a crisis hits. Passive elements form compartments that stop a small office fire from swallowing the entire floor.
Structural integrity relies heavily on contractors not blowing holes in fire-rated walls during renovations. This exact scenario is a constant headache for site managers trying to pass annual inspections.
Why Commercial Buildings Require Both Systems
Commercial structures require both active and passive systems because suppressing a fire and containing its spread are two distinct, interdependent tasks. A sprinkler system might knock down the main flames, but it won’t stop thick smoke from drifting down the hall.
Passive containment traps the hazard in one zone so the active systems can concentrate their suppression efforts. Leaving one out guarantees a catastrophic failure if a fire gets a proper crack at the building.
- Active systems deal with the immediate combustion, dropping temperatures rapidly.
- Passive elements protect the structural frame so the building doesn’t collapse during suppression.
- Containment zones limit water damage by keeping the activated sprinklers confined to one area.
- Fire-rated escape routes remain tenable because active smoke management systems work alongside physical barriers.
Fire safety compliance services evaluate how well these two halves talk to each other. An automated alarm means nothing if the evacuation corridor is already full of fire due to failed compartmentation. The building code mandates this dual approach because mechanical systems can fail. If the pumps break down, the fire walls give the local fire brigade time to arrive.
Managing Fire Safety Compliance Services
Sourcing reliable fire safety compliance services ensures a building meets the strict legislative requirements set by state authorities.
Australian regulations demand regular testing intervals for all fire systems, usually starting at monthly checks for basic equipment. Facility managers face hefty fines and personal liability if they let these maintenance programmes slip. Proper compliance documentation proves that every extinguisher and fire door is fit for service.
The paperwork side of the job is just as serious as the physical testing. Technicians must log every defect, no matter how minor it seems at the time. A cracked seal on a fire door gets recorded, categorised, and scheduled for repair. Insurance companies will deny a claim outright if this logbook shows a history of ignored faults.
Evaluating Lifecycle Costs and Upgrades
Lifecycle cost evaluation involves tracking the ongoing maintenance and replacement expenses for fire systems over a building’s lifespan. Older buildings often require complete system overhauls when replacement parts become obsolete or impossible to source.
There’s no point throwing money at temporary fixes that rarely pay off in the long run. Savvy property investors plan for these major capital expenditures years in advance to avoid sudden financial shocks.
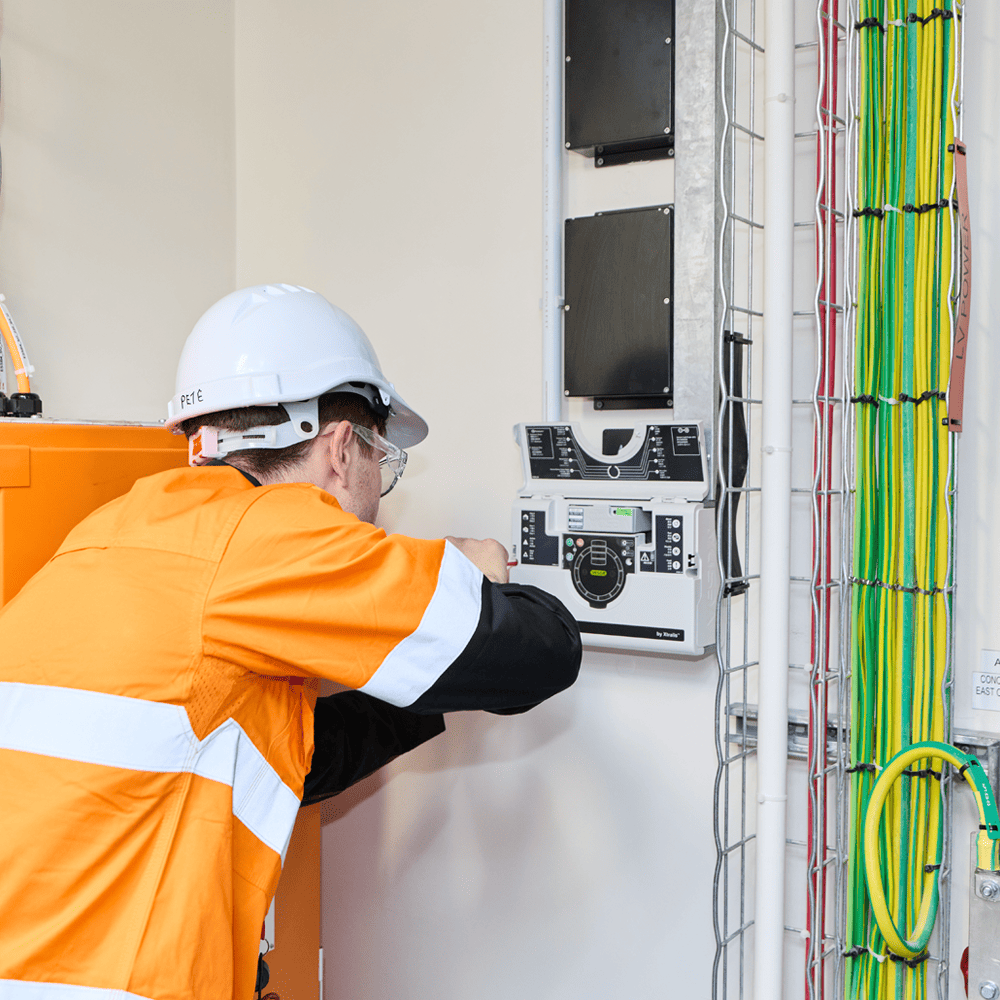
Upgrading an outdated fire panel is often the first step in modernising a site’s active defences. Modern addressable panels tell technicians exactly which detector triggered, rather than just pointing to a general zone. This pinpoint accuracy saves precious minutes during an emergency response. It also drastically reduces the labour spent fault-finding during routine maintenance visits.
The Complexities of System Integration
System integration connects standalone fire protection components into a unified, building-wide emergency response network. An isolated fire alarm doesn’t do much good if the HVAC system keeps pumping fresh oxygen into the blaze. Modern commercial setups use complex matrix programming to coordinate multiple reactions from a single trigger event. Getting these systems to talk to each other is notoriously difficult.
When a smoke detector activates in a high-rise, it sets off a cascading chain of automated events. The fire panel immediately recalls all passenger lifts to the ground floor to prevent people from becoming trapped.
Simultaneously, magnetic hold-open devices release, allowing heavy fire doors to slam shut across corridors. Magnetic locks on emergency exits disengage so occupants can flee safely.
Handling High-Risk Tenancies
High-risk tenancies like commercial kitchens or chemical storage facilities require specialised fire protection tailored to their specific hazards. A standard water sprinkler will spread a grease fire across a kitchen rather than extinguishing it.
These environments demand targeted suppression agents, such as wet chemical systems positioned over deep fryers. The passive barriers separating these zones also require higher fire resistance ratings than standard office partitions.
Property managers must reassess the building’s fire setup every time a high-risk tenant moves in. A warehouse transitioning from storing steel parts to storing lithium-ion batteries completely changes the risk profile. Thermal runaway in battery storage produces intense heat and highly toxic gases that overwhelm standard suppression systems. Upgrading the fire protection to match the new hazard is non-negotiable.
Frequently Asked Questions
How Frequently Must Fire Systems Undergo Professional Maintenance?
Australian standards dictate specific testing intervals depending on the exact type of equipment installed on the premises. Basic components like fire extinguishers usually require an inspection every six months. Complex installations like sprinkler pumps and automated fire panels often demand monthly functional testing. Building owners must ensure contractors log all maintenance activities in a site-specific compliance register.
What Is the Lifespan of Passive Fire Protection Materials?
Most passive fire protection materials will last the lifetime of the building if left completely undisturbed by tradespeople. Intumescent seals on fire doors degrade over time and typically need replacing every few years. Structural barriers only lose their effectiveness when contractors drill unsealed holes through them. Regular inspections easily identify physical damage that compromises a fire-rated wall or ceiling.
Can a Building Rely Solely on Active Fire Suppression?
No commercial building can rely entirely on active suppression systems to handle a fire emergency. Mechanical systems are inherently vulnerable to power failures and component degradation. Passive fire protection must be present to contain the threat if the active components fail to operate. Building codes legally mandate this dual approach across all commercial structures.
Final Thoughts
Commercial property management carries a heavy burden of responsibility regarding occupant safety. Treating active and passive fire systems as optional extras is a fast track to disaster. The two categories perform entirely different jobs, yet they rely on each other to keep a building standing. Sourcing reputable contractors to maintain these defences goes far beyond ticking a compliance box.